What affects the cost of a kitchen renovation in Sabah
The factors that move a kitchen renovation budget in Sabah: size and layout, materials, worktops, hardware, appliances, services and site conditions, plus how to compare quotations like for like.
Short answer
A kitchen renovation in Sabah is priced by the length and layout of the cabinetry, the board and door materials, the worktop, the hardware, any appliances, and how much plumbing, electrical and hacking work the site needs. Condo rules and late design changes also matter. A reliable figure only comes after a site visit, measurement and your material choices.
Why there is no honest one-line price
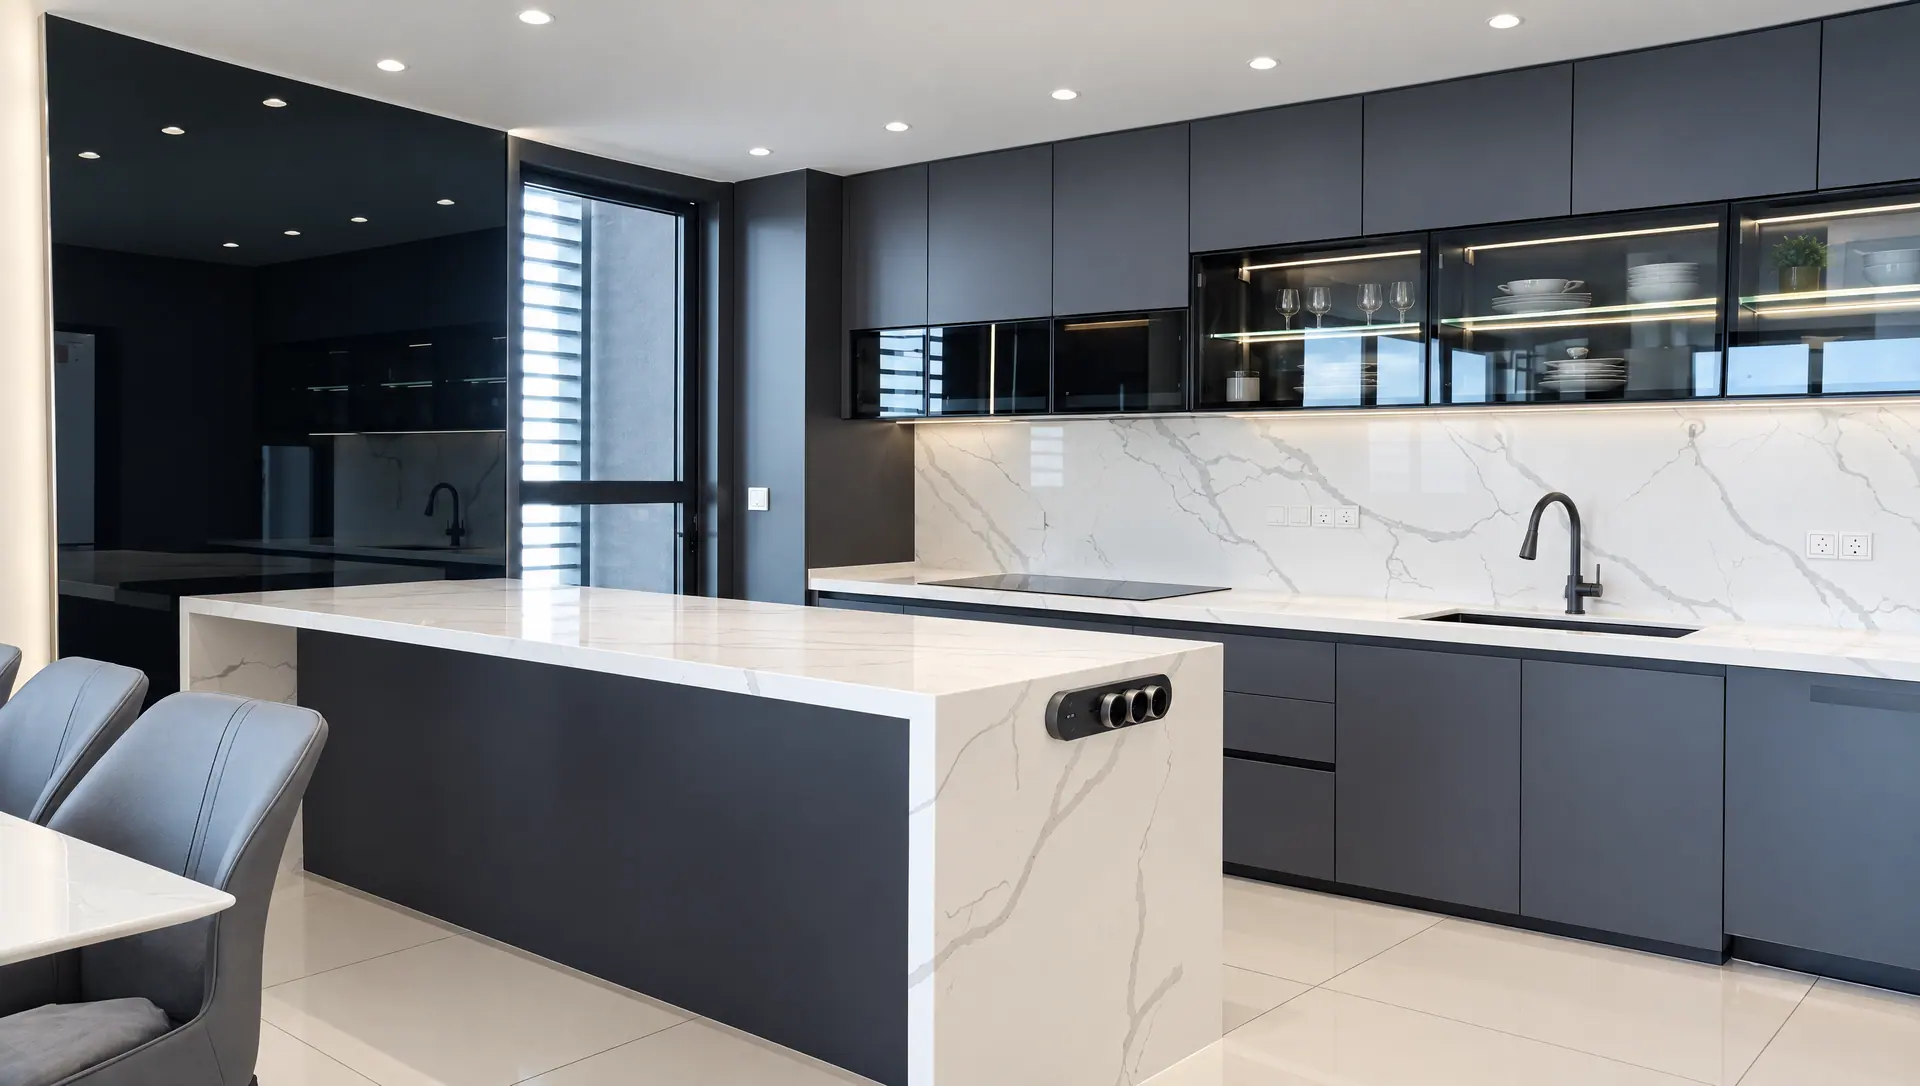
Two kitchens with the same floor area can be priced very differently. One might be a straight run of base and wall cabinets with a laminate top and your existing hob. The other might have an island, tall pantry units, a stone waterfall worktop, soft-close drawers throughout and a new hood that needs ducting through an external wall.
That is why a responsible contractor asks to see the space before giving you a number. The rest of this guide explains what actually moves the budget, so you can decide where to spend and where to save before you ask for a quotation.
Size and layout
The biggest single driver is how much cabinetry you need. Kitchens are usually measured by the running length of base and wall units, plus any tall units, islands and corner solutions.
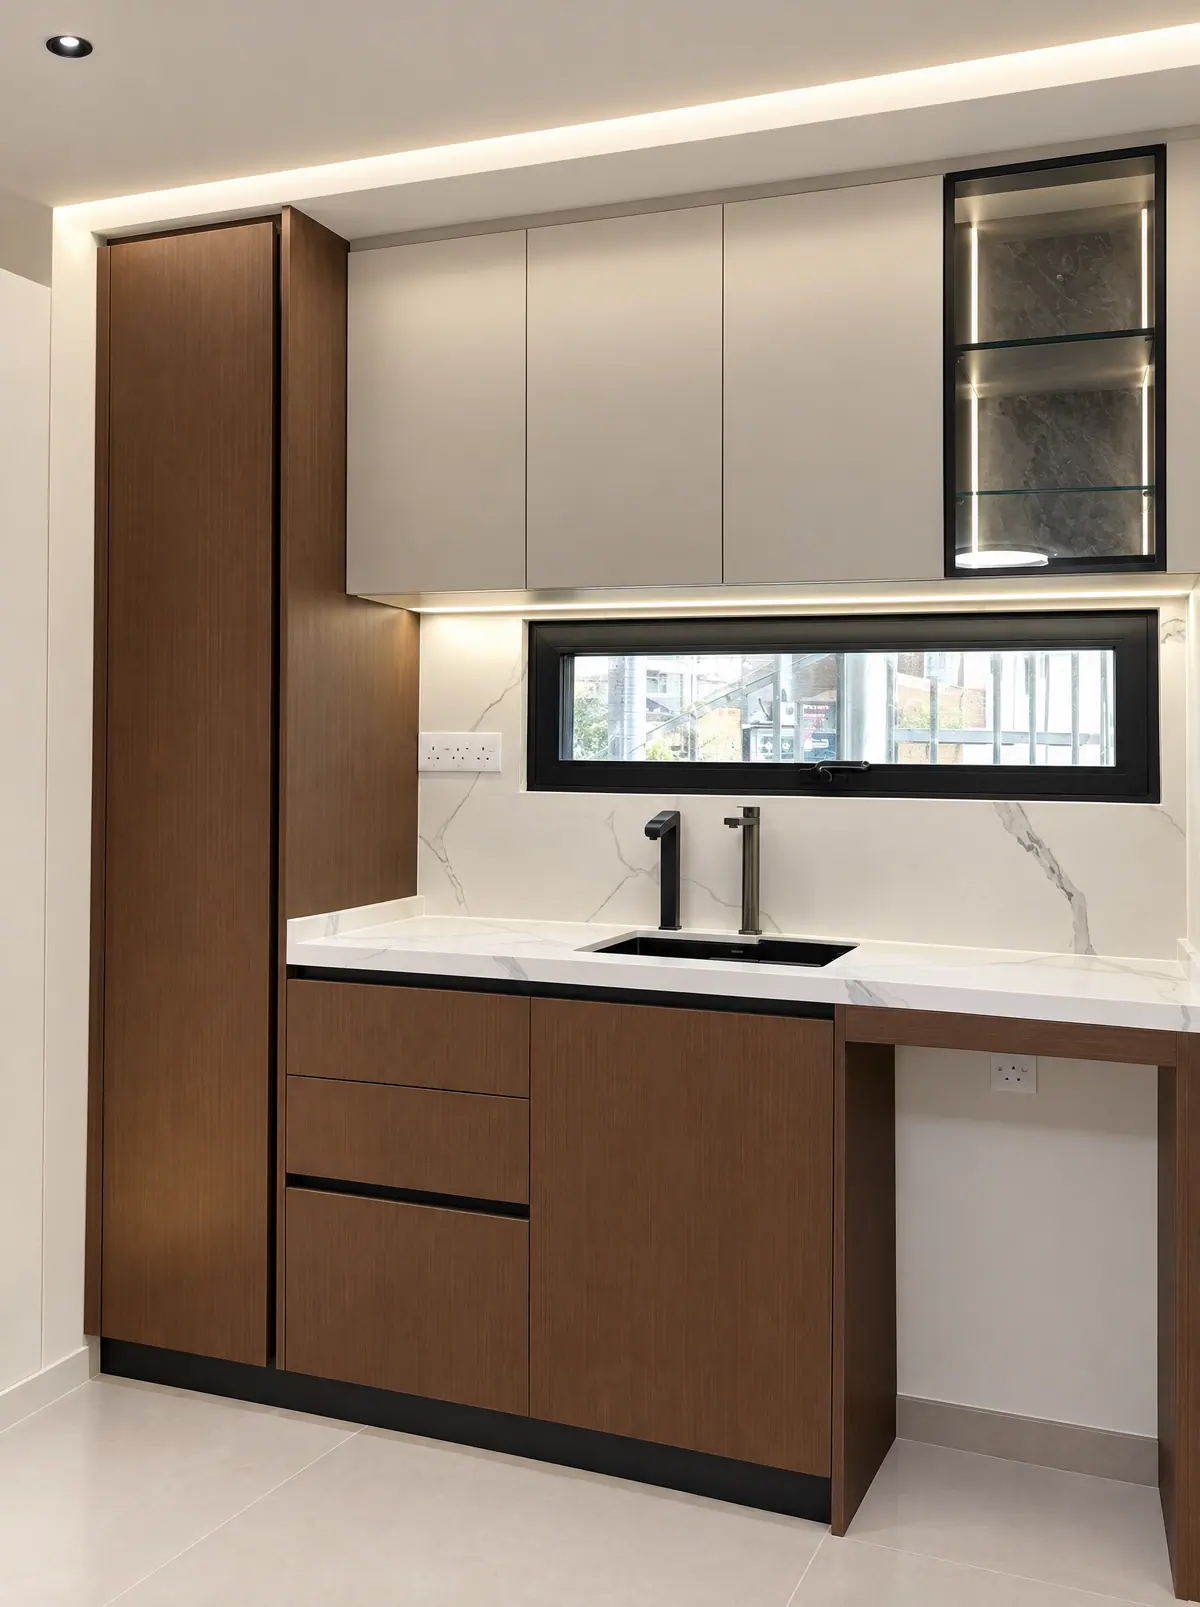
Layout changes the amount of work as much as the size does. An L-shape or U-shape adds corners, which need special fittings to be useful. An island adds a second worktop, end panels and often new power points. Tall units for ovens, fridges or pantry storage use more board and hardware than standard base units.
- Straight or galley runs are usually the simplest to build and install.
- Corners, islands and tall units add material and fittings.
- Floor-to-ceiling wall units give more storage but add height, panels and installation time.
Carcass and door materials
The carcass is the box of each cabinet; the doors and drawer fronts are what you see. Both can be made from different boards and finishes, and the choice affects durability as well as budget.
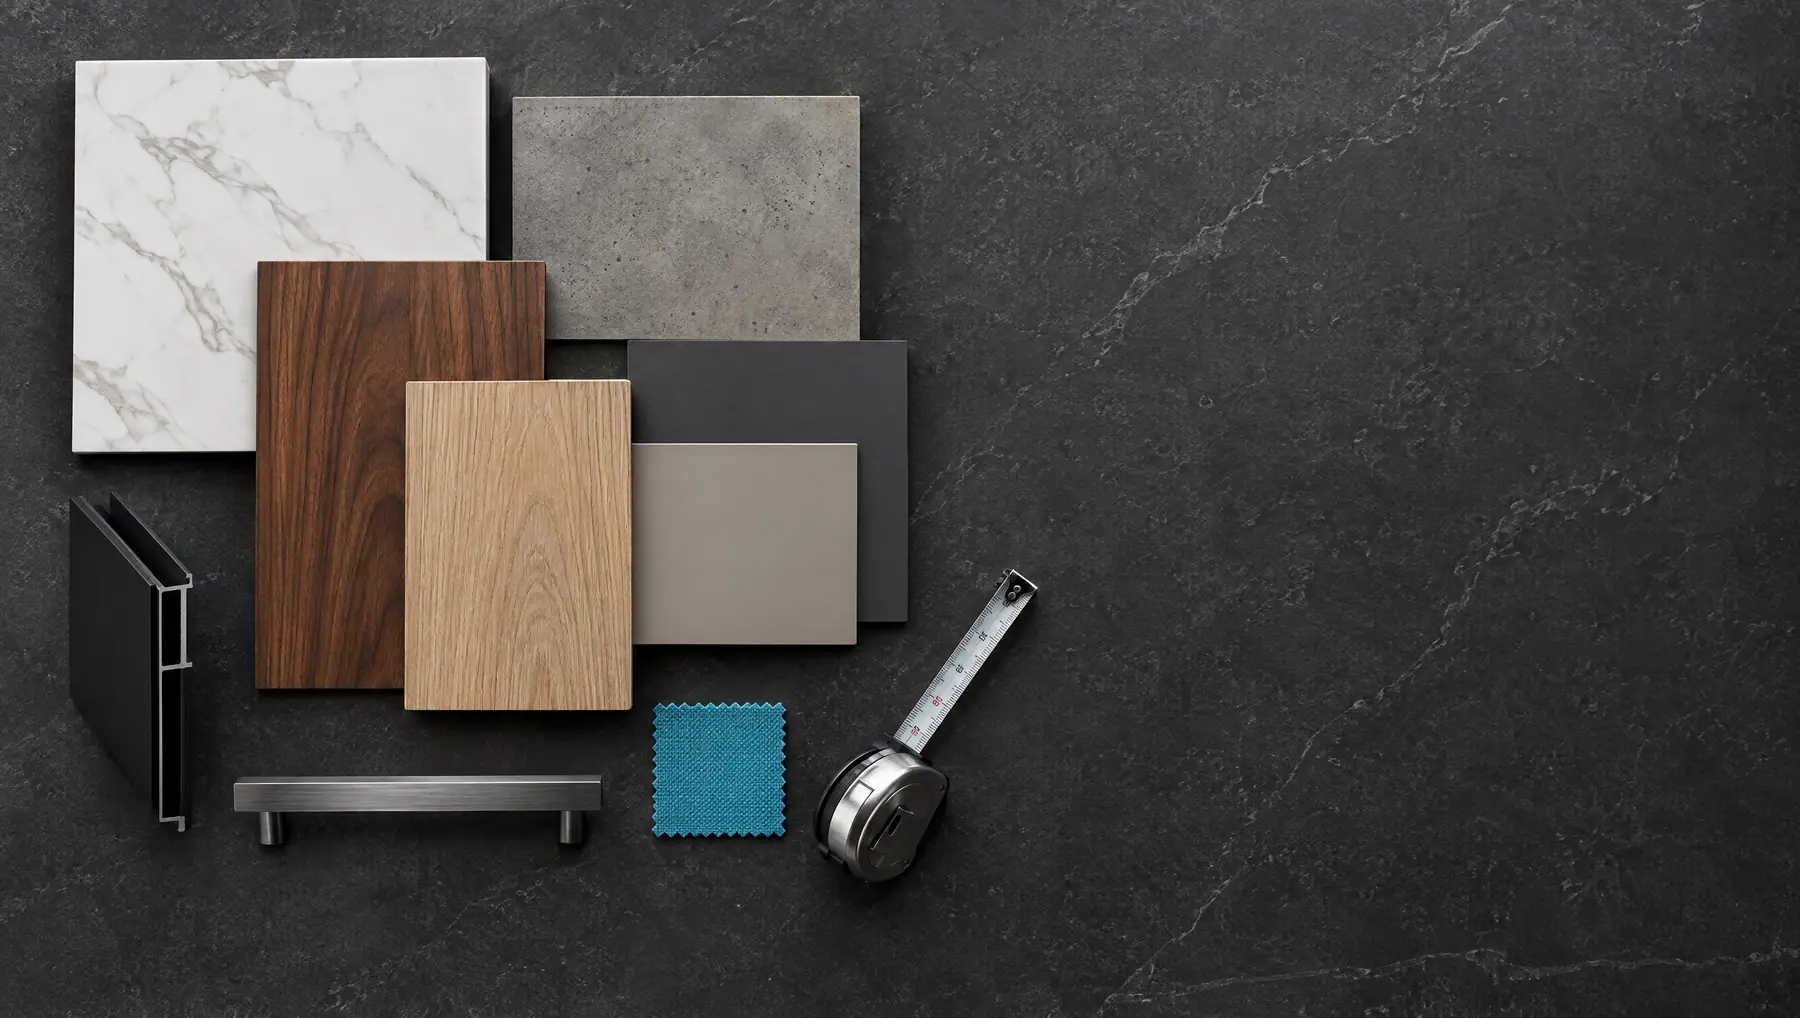
In a humid climate like Sabah's, it is worth asking which board is used for the carcass under the sink and near the hob, not only what the doors look like. Door finishes such as laminate, lacquer, veneer or melamine each have a different cost, look and care routine. Our guide to cabinet materials for humid climates explains the differences in plain terms.
Worktop choice
Worktops vary widely in material, thickness and fabrication. Laminate, solid surface, quartz, sintered stone and natural stone all behave differently with heat, stains and knocks.
Beyond the material itself, the details add work: the number of joins, cut-outs for sinks and hobs, edge profiles, waterfall ends that run down the side of an island, and backsplashes cut from the same slab. When you compare quotations, check the worktop material, thickness and every cut-out listed.
Hardware and internal fittings
Hinges, drawer runners and internal fittings are small items that make a big difference to how a kitchen feels after years of daily use. Soft-close hinges, full-extension drawers, pull-out baskets, corner carousels and tall pantry mechanisms all add to the budget.
It is often better to spend on good runners and hinges for the drawers you use every day than on decorative extras. Ask for the brand and type of hardware to be written into the quotation.
Appliances
Hoods, hobs, built-in ovens, dishwashers and fridges can be a large part of the total. Planning them early matters because the cabinetry has to be built around their exact dimensions and ventilation needs.
For heavy wok cooking, the hood and hob combination deserves careful thought. Cabchen is an authorised Fotile brand store, so Fotile hoods, hobs and built-in appliances can be planned into your cabinetry from the start. If you already own appliances you want to keep, list them so the design works around them.
Electrical, plumbing and hacking work
Moving the sink, adding an island with power, relocating the hob or running a new duct for the hood all involve work behind the cabinets. So does removing old cabinetry and tiles, or hacking a wall to open up a kitchen.
Keeping the sink and hob roughly where the existing points are is one of the most effective ways to control a budget. If you want to move them, ask for that work to be listed separately so you can see what it involves.
- New or moved power points, including for an island
- Moving water supply and waste pipes
- Hood ducting routes and wall openings
- Removal and disposal of old cabinets, tiles and fittings
Site conditions and condo rules
Uneven walls and floors, limited access, lift size restrictions and working hours all affect how a kitchen is delivered and installed. In condominiums, management rules may limit noisy work to certain hours, require a renovation deposit, or ask for contractor registration before work starts.
These are practical details that are best checked at the site visit. Cabchen can advise during the site visit on what your building's rules are likely to mean for scheduling.
Design changes after you approve
Changing a layout, material or appliance after production has started usually costs more than getting it right on paper. This is one reason to see your kitchen in a 2D layout and a 3D visual before you confirm anything.
Take your time at the design stage. Walk through how you cook, where you unpack shopping, where the bin goes and where the rice cooker lives. Small decisions made early save money later.
How to budget and compare quotations like for like
Start with your own comfortable range and a short list of must-haves, then let the design and quotation show what fits. Keep a sensible contingency for surprises behind old cabinets.
When you have more than one quotation, lay them side by side and compare the same items. A lower total often means something has been left out or specified differently.
- Same layout and cabinet lengths on each quotation
- Carcass board and door finish named, not just 'standard'
- Worktop material, thickness, edges and cut-outs listed
- Hinge and runner type written in
- Appliances listed by model, or clearly excluded
- Electrical, plumbing and hacking work shown separately
- Removal, delivery, installation and clean-up included or excluded
- Warranty terms confirmed in writing
Common questions