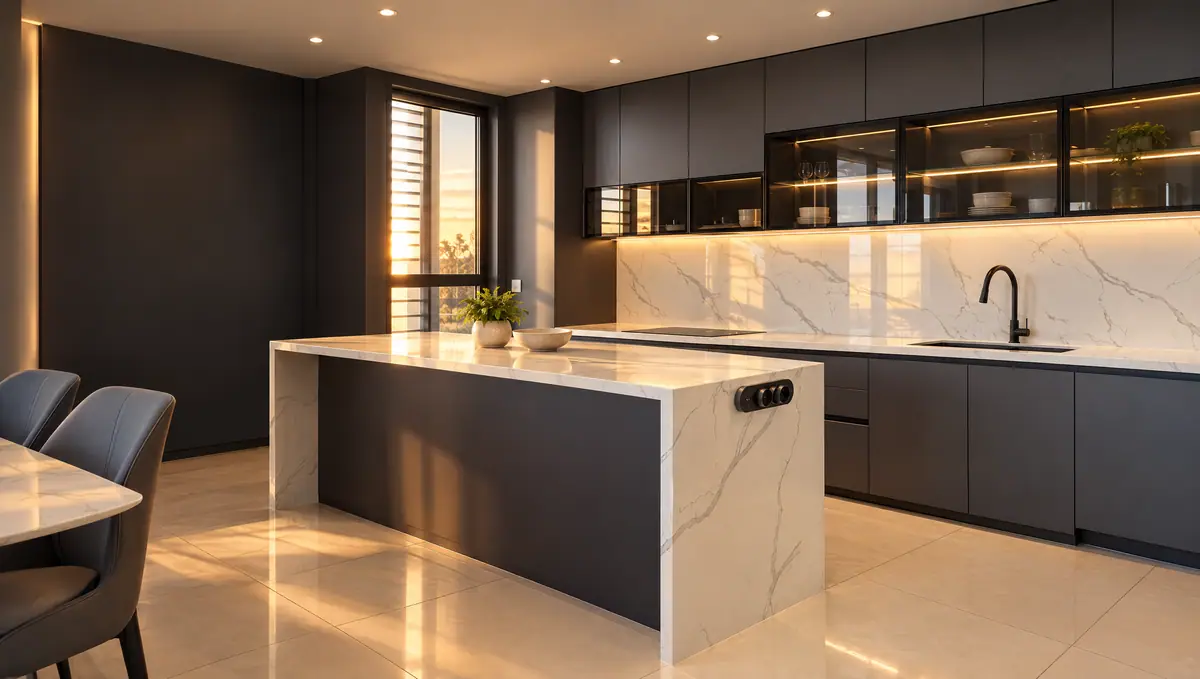
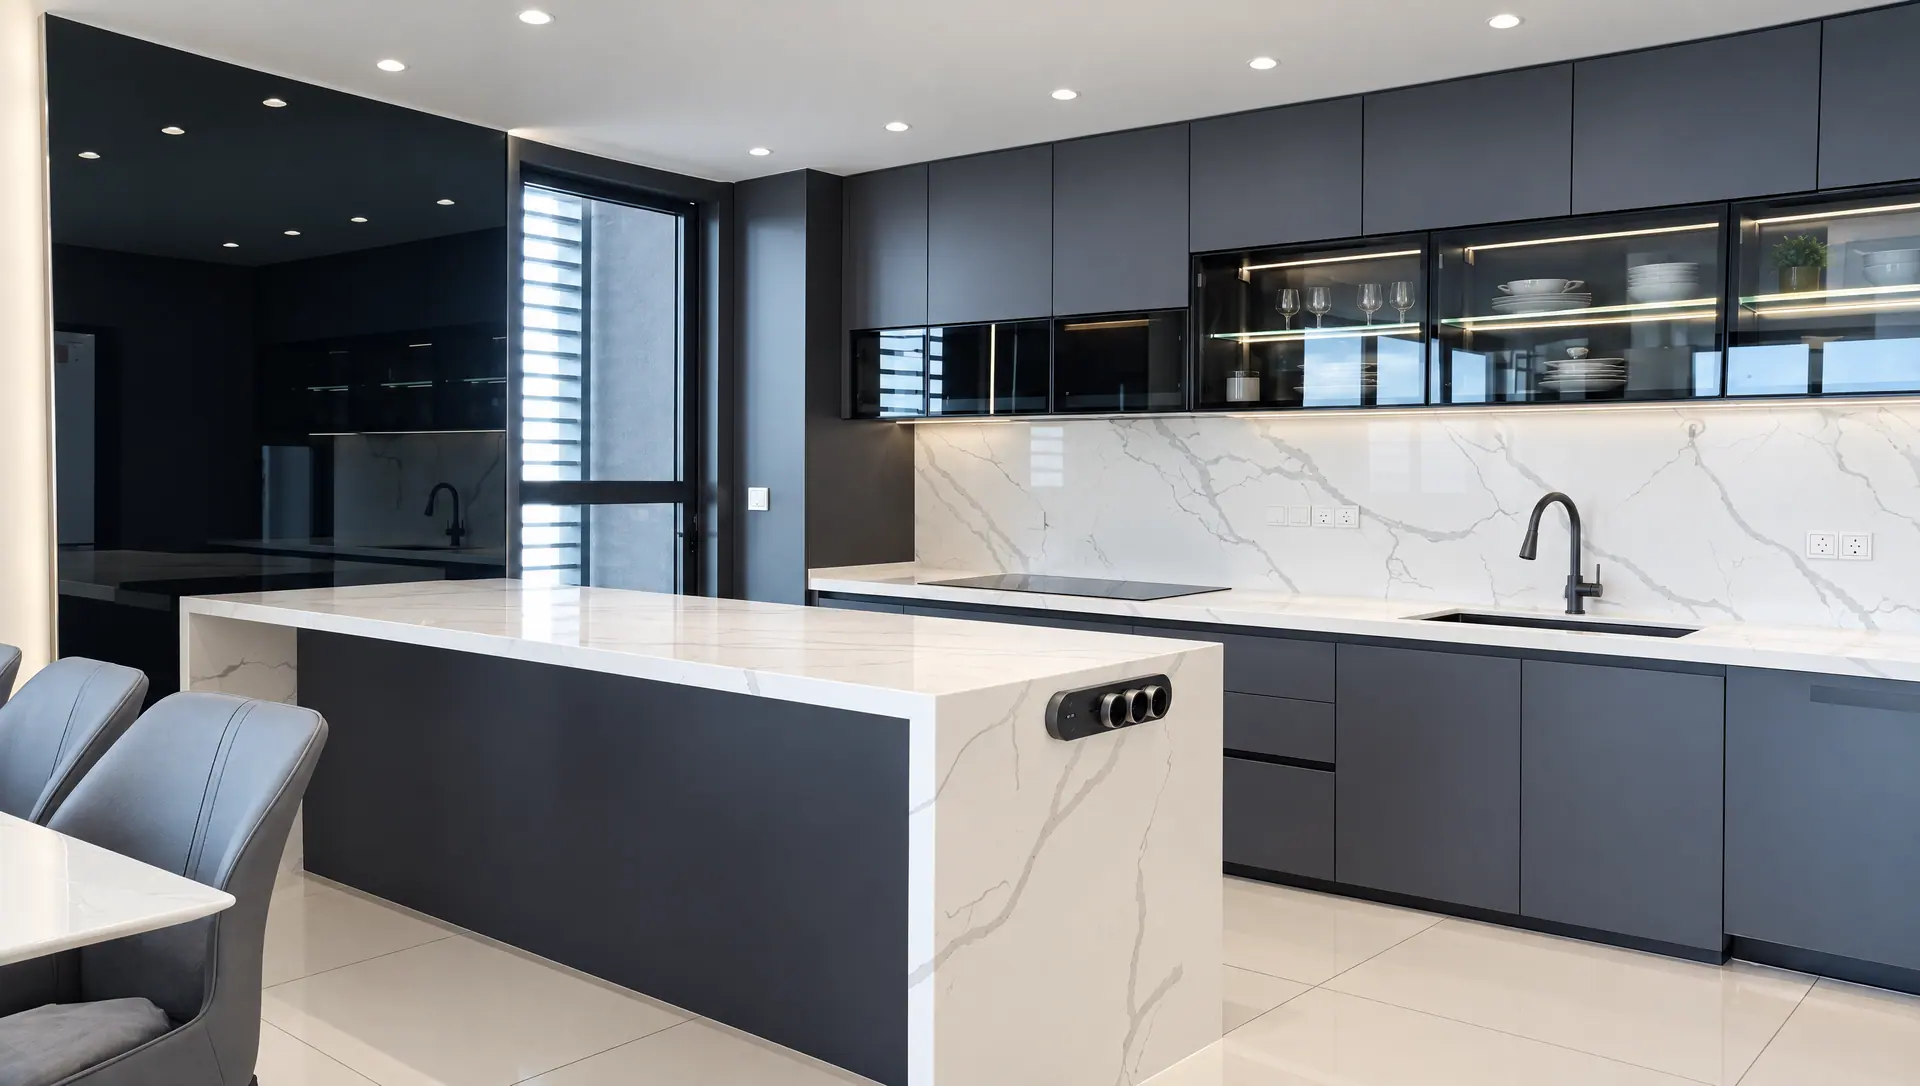
Real Cabchen kitchen: matte graphite cabinets, black-framed glass wall units with LED shelves and a white quartz waterfall island

Finally, a kitchen built around how you cook.

Wet or dry, island or galley. We design it around your family, show it to you in 3D, then build and install it ourselves in Kota Kinabalu.

01What you get

One team handles the whole kitchen.

What does a Cabchen kitchen include? The whole job. We visit and measure, draw a 2D layout and show you 3D visuals. Then we make your cabinets, worktops and backsplash to size, plan Fotile hoods, hobs and built-in appliances in from the start, and install everything ourselves around Kota Kinabalu. After handover, we stay close.

Here’s what you get

  • We come over, measure and check your plumbing and power points
  • A 2D layout and 3D visuals, so you see it before we build it
  • Base, wall and tall cabinets made to your exact measurements
  • Worktops, backsplash and islands
  • Fotile hoods, hobs and built-in appliances planned into the cabinets
  • Sinks, taps and fittings
  • Installed by our own team, start to finish
  • A proper handover, then after-sales support whenever you need us

02Two kitchens, one plan

Wet kitchen, dry kitchen, or both?

You want a kitchen that looks lovely when friends visit. You also want somewhere the wok and the sambal can do their thing. That’s why so many Sabah homes have both. We plan the split around how your family really cooks.

Dry

Dry kitchen

Breakfast, light prep, baking and having people over. It usually opens onto the living and dining area, so it’s designed to be looked at.

  • Clean cabinet fronts, with the clutter hidden away
  • An island or breakfast counter to pull up a stool
  • Built-in appliances and display cabinets planned in
  • Lighting that works for cooking and for guests
Wet

Wet kitchen

Wok frying, steaming and everyday family meals. Planned for heat, oil and moisture, and usually kept separate from the living space.

  • A hood and hob matched to your cooking and ducting route
  • Worktops and backsplash that wipe clean easily
  • Board, edge and hardware options chosen with moisture in mind
  • A natural flow from sink to hob to plate

Still torn between the two? Read our kitchen guides

03Layouts

Which layout fits your kitchen?

Your floor plan decides, not a catalogue. Here are the four layouts we plan most often, and the homes they tend to suit.

  1. 01

    L-shape

    Two runs of cabinets meet in a corner and the rest of the room stays open. Sink, hob and fridge sit an easy step or two apart.

    Often suits: Most condo and terrace kitchens, and open-plan dry kitchens.

  2. 02

    U-shape

    Cabinets wrap three walls, so you get the most worktop and storage from the floor you have. We plan both corners carefully, so nothing gets lost at the back.

    Often suits: Wet kitchens and families who cook every day.

  3. 03

    Galley

    Two parallel runs, or one straight wall, with a clear walkway in between. Compact and quick to cook in, with everything within easy reach.

    Often suits: Narrow rooms, compact condo units and service kitchens.

  4. 04

    Island

    A freestanding counter for prep, seating and extra storage. It soon becomes the spot where everyone gathers. It does need clear space on every side.

    Often suits: Larger dry kitchens and homes that love having people over.

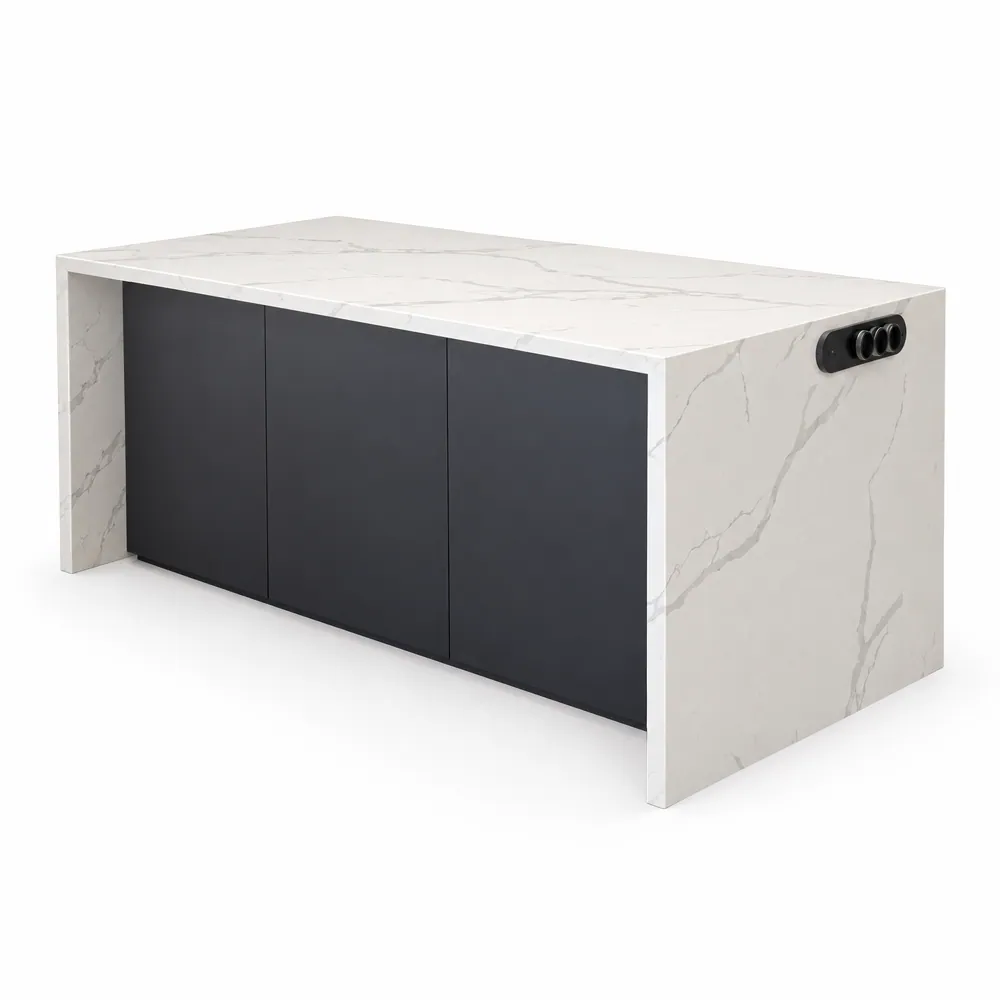
3D model of a graphite kitchen island with a white quartz waterfall top

Go on, spin the island around. On your project, it’s your own kitchen you’ll see in 3D, before a single board is cut.

04Materials and finishes

Finishes you can touch first.

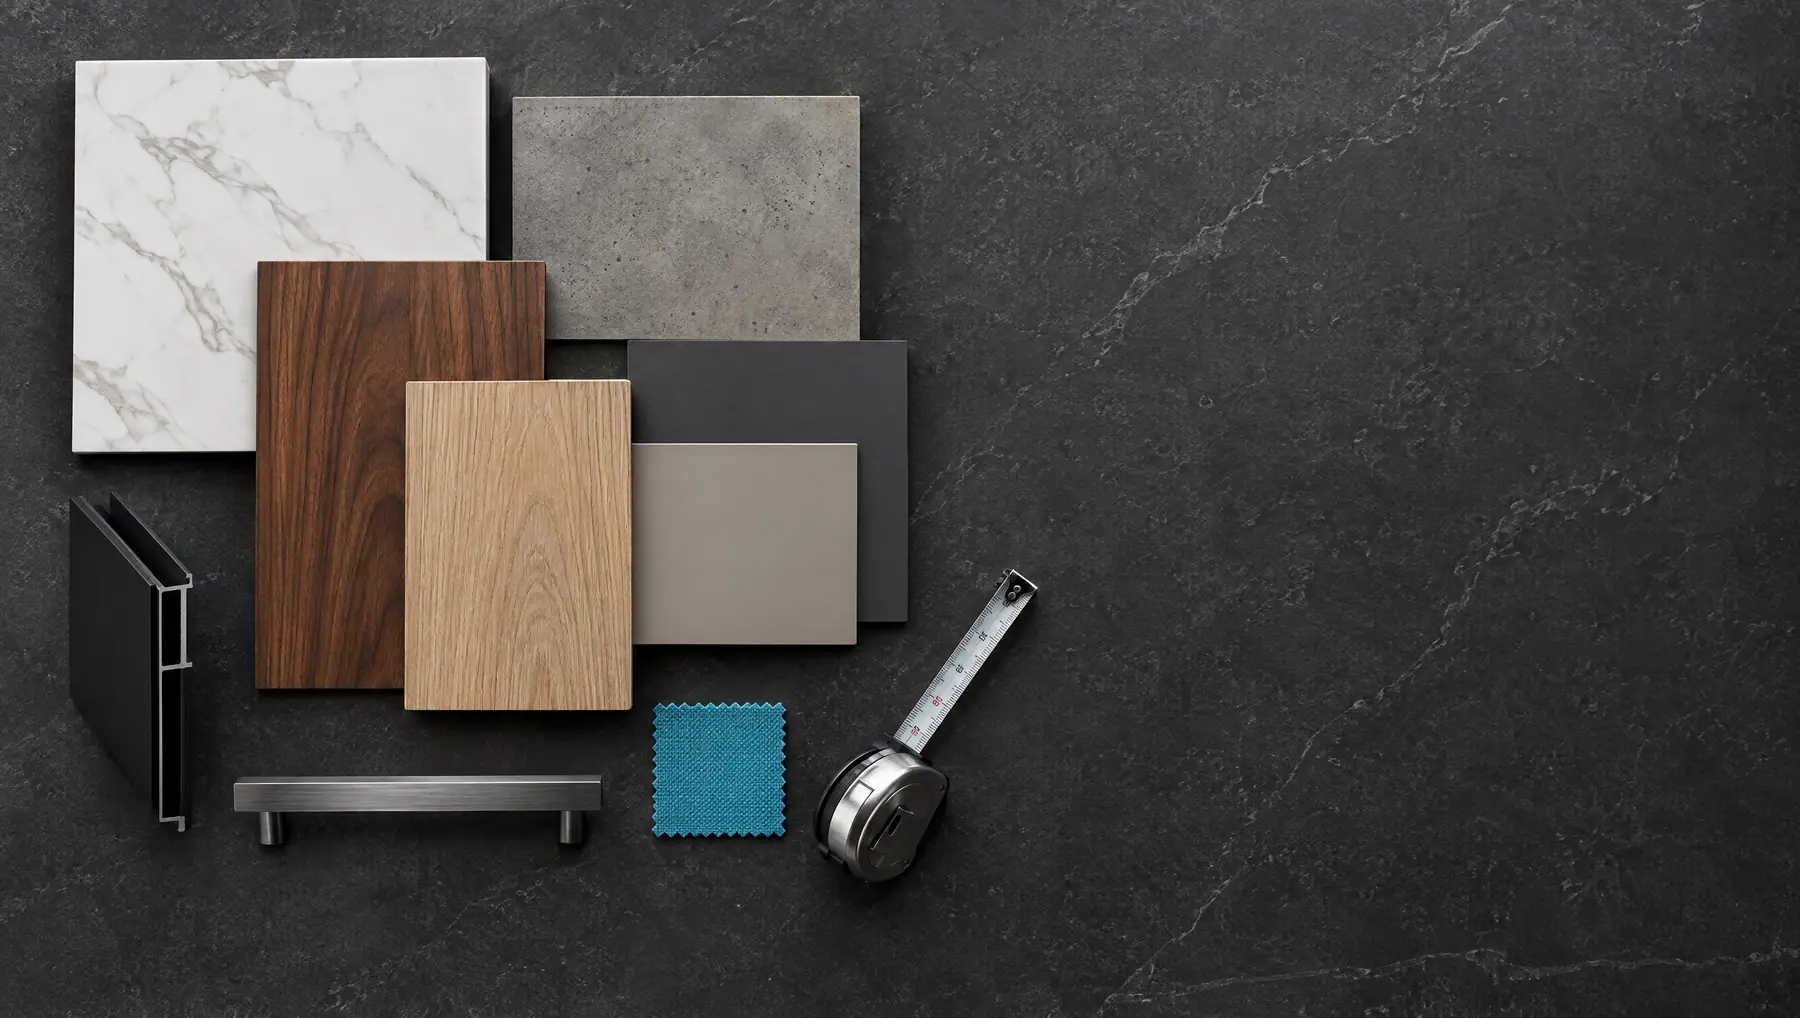
A photo can’t tell you how a door feels under your hand. So we go through surfaces, door finishes and handles with you, suggest what suits each corner of a humid Sabah home, and invite you to see the samples at Iramanis or Penampang.

Flat lay of material samples: white veined quartz, walnut, oak, graphite and greige panels, a brushed handle and a measuring tape (AI visualisation)

Quartz

Clean-lined worktops, waterfall islands and full-height backsplashes.

Seen in the graphite kitchen and walnut kitchenette projects.

Walnut

Warm, dark wood tones for tall units and drawers. Cosy, never cold.

Seen in the walnut kitchenette project.

Graphite

Matte, deep grey doors for a calm, modern kitchen.

Seen in the graphite kitchen project.

Greige

A soft grey-beige that sits happily with wood and stone.

Seen in the walnut kitchenette project.

Oak

Light, natural wood tones for a brighter, simpler look.

Ask to see oak-look finishes at the showroom.

Swatches are colour guides only. Exact materials, colours and availability are confirmed with your quotation.

05Appliances

Fotile appliances, planned in from day one.

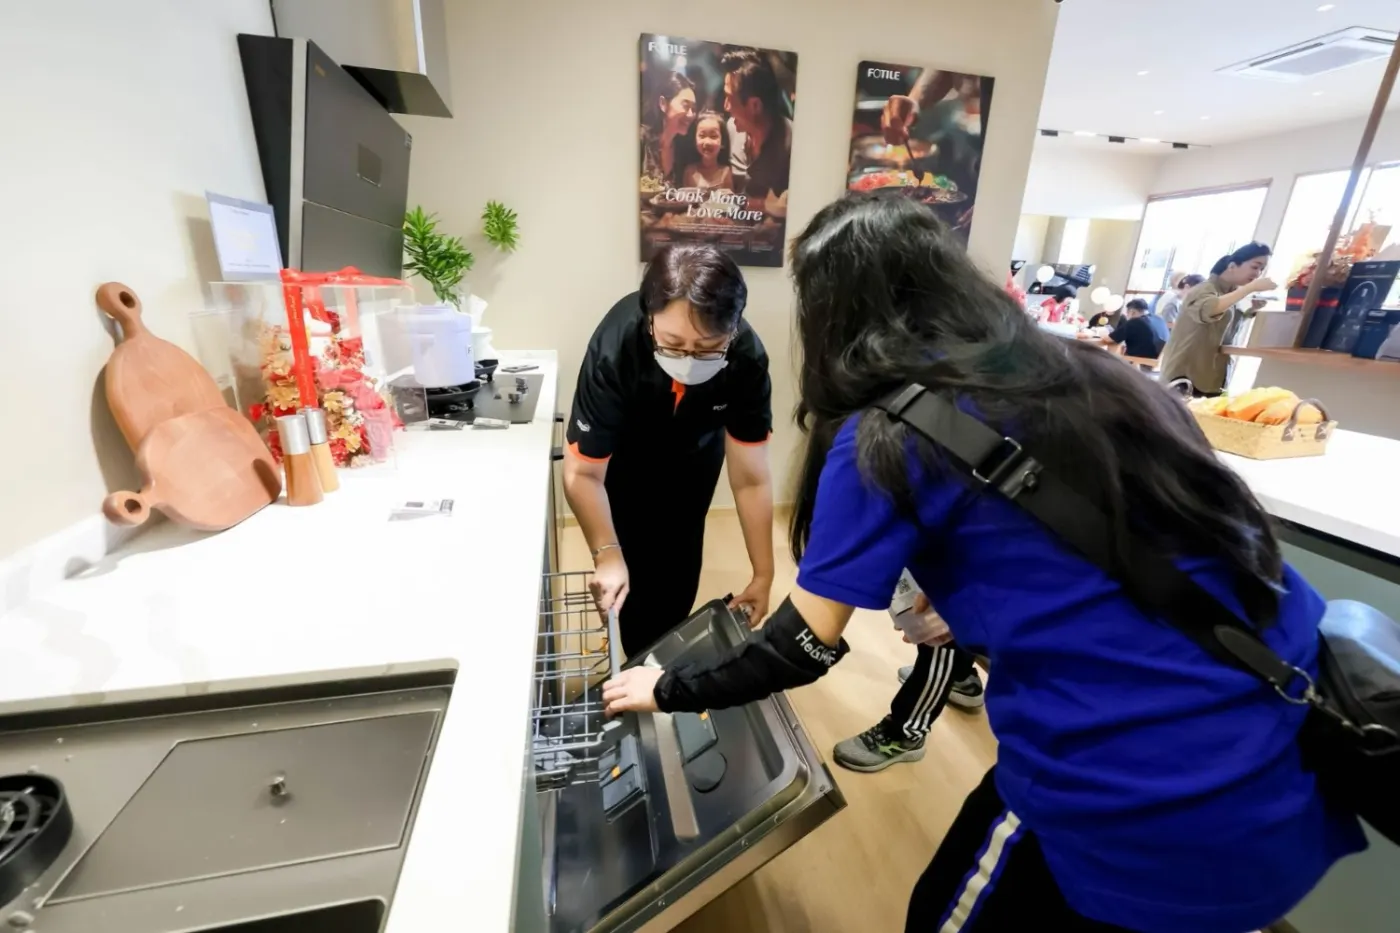
Ever seen a new hood that doesn’t quite line up with its cabinet? We avoid that by choosing appliances together with the layout. Cabchen is an authorised fotile brand store, so cut-outs, ducting and power points are planned right the first time.

  • A hood and hob pairing picked for how you cook
  • Built-in appliances sized into your cabinets
  • Already own appliances? We’ll plan around them
  • After-sales support when you need us
A Cabchen team member demonstrating a built-in Fotile appliance to a visitor at the showroom

06Before and after

Drag the slider. Watch it change.

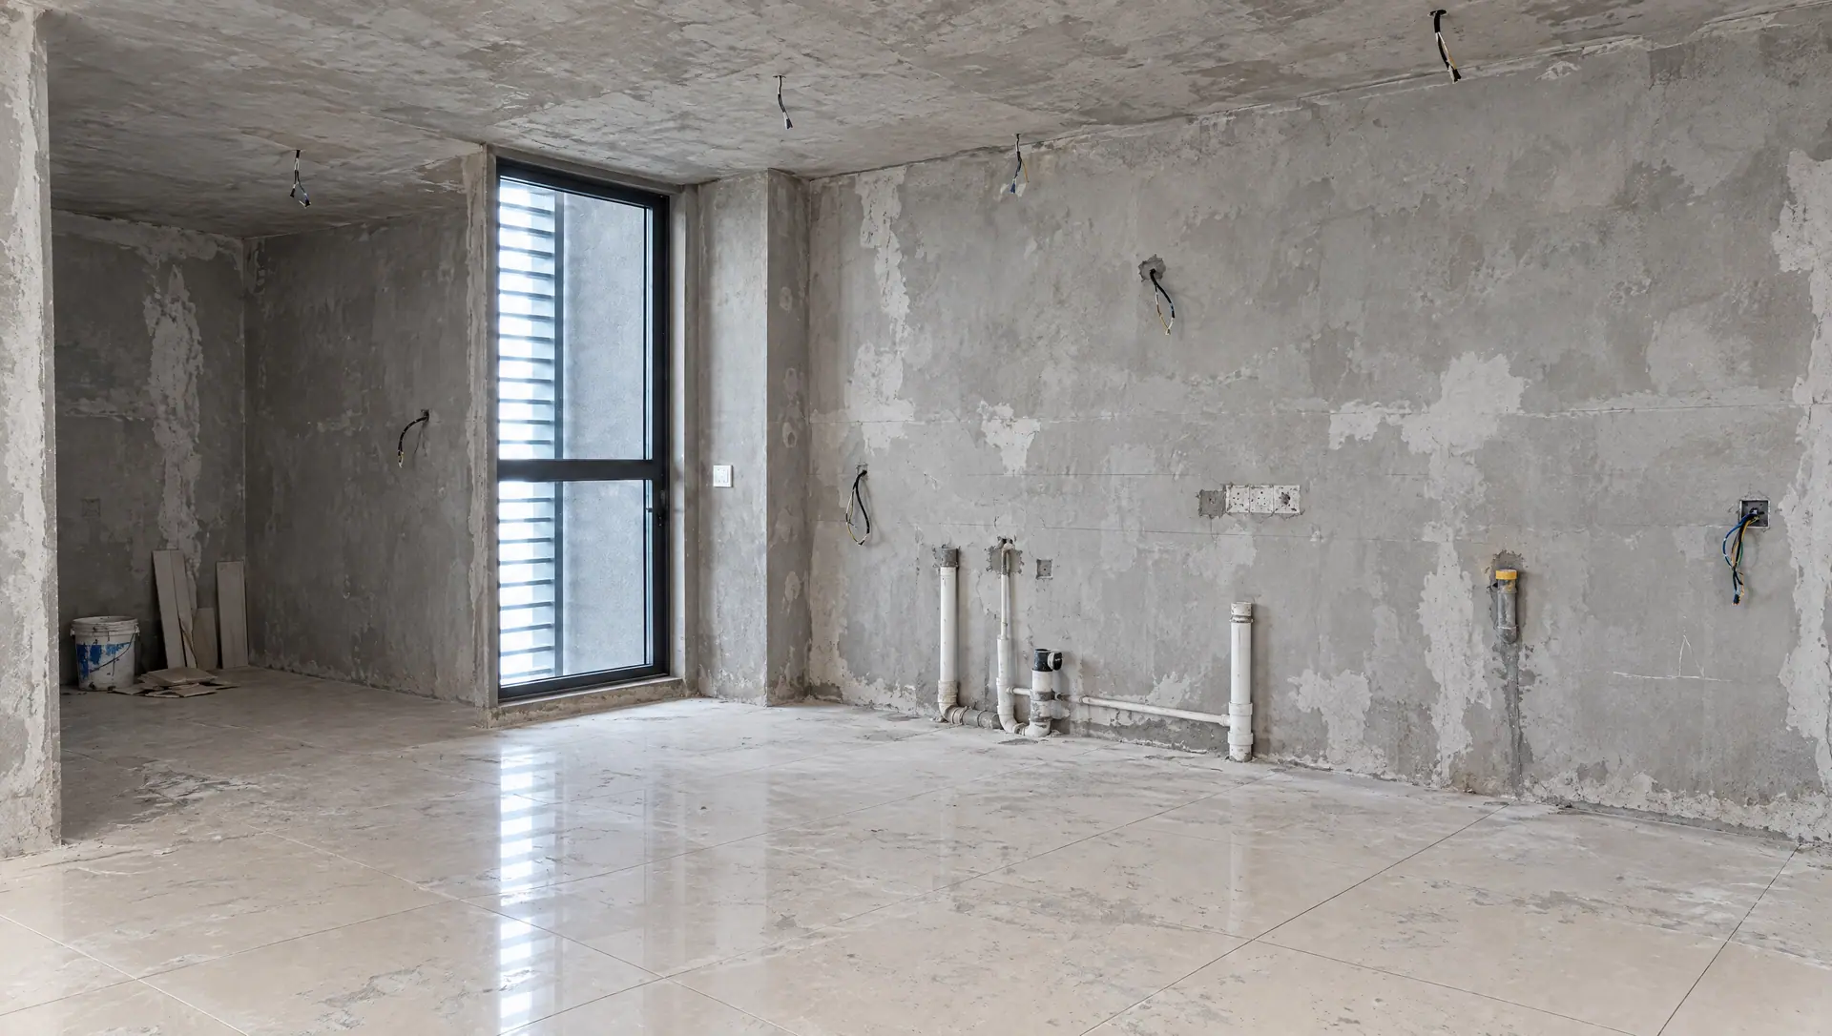
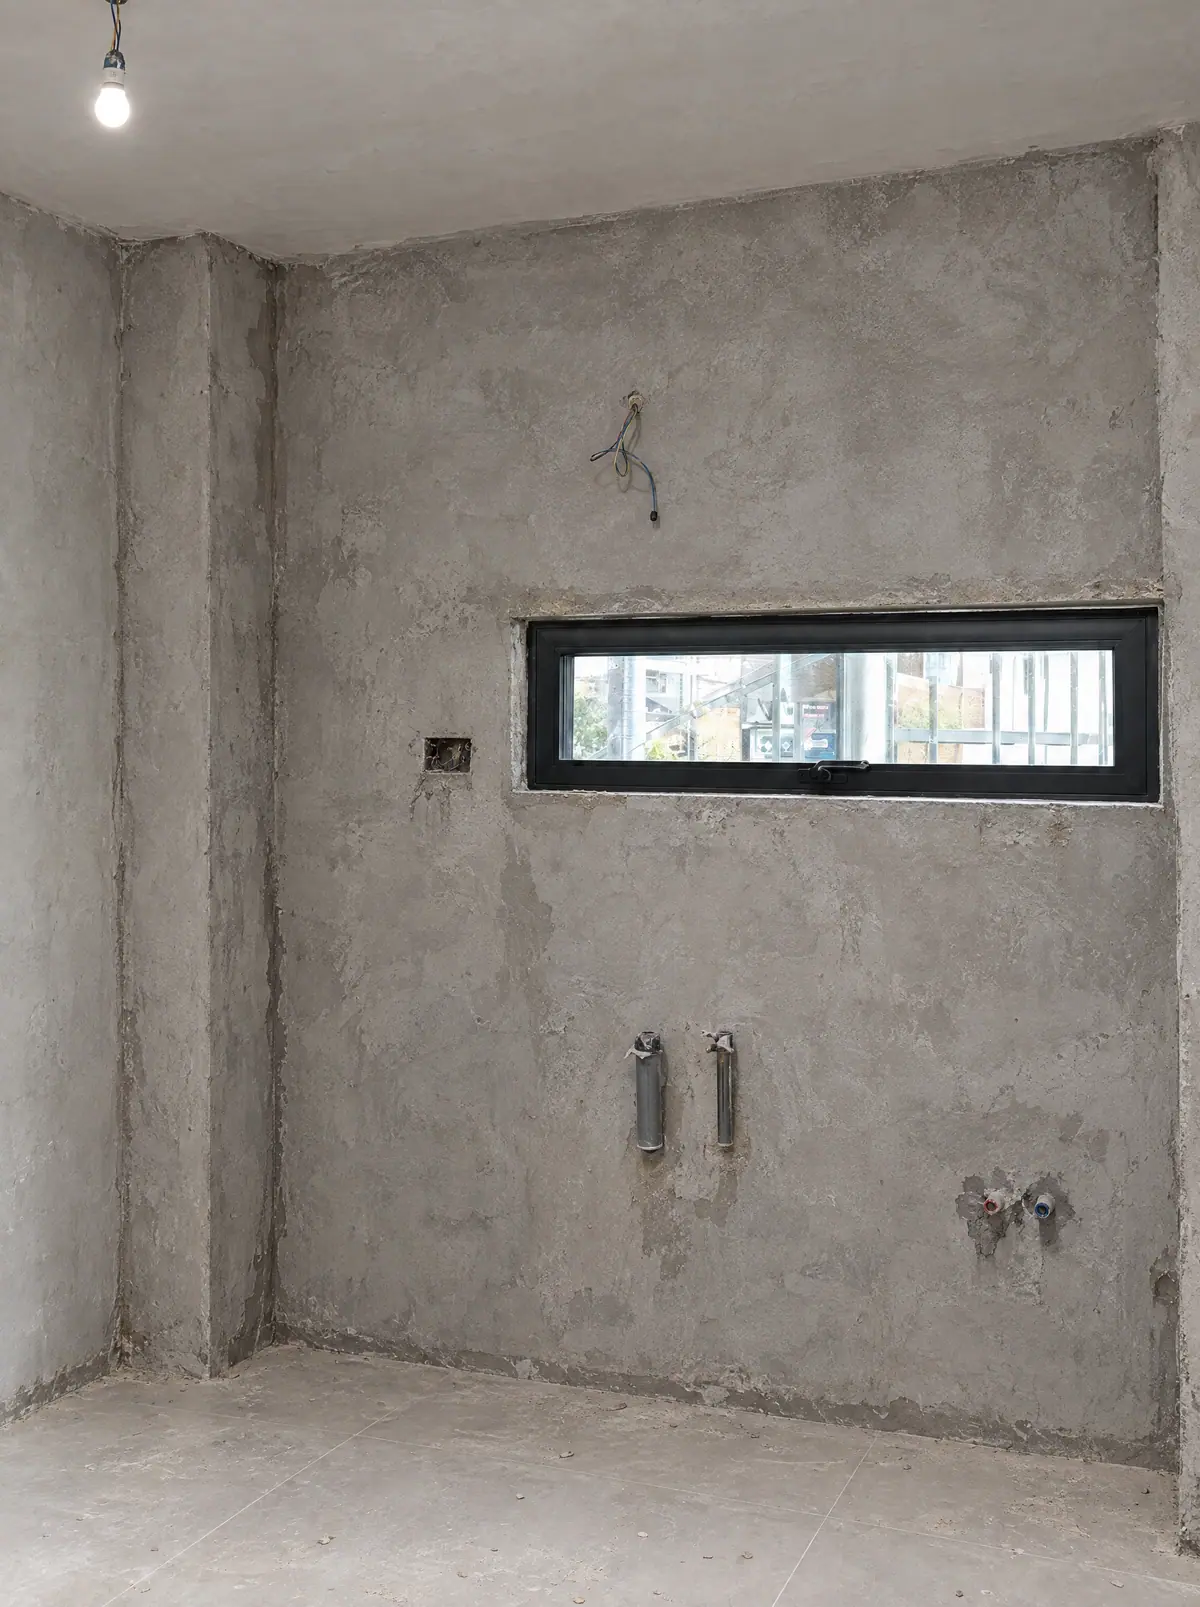
Same room, before and after, drawn at the same camera angle so you can compare.

Cabchen graphite kitchen with waterfall island: finished
Cabchen graphite kitchen with waterfall island: before (illustration)
Drag, swipe or use arrow keys to compare.
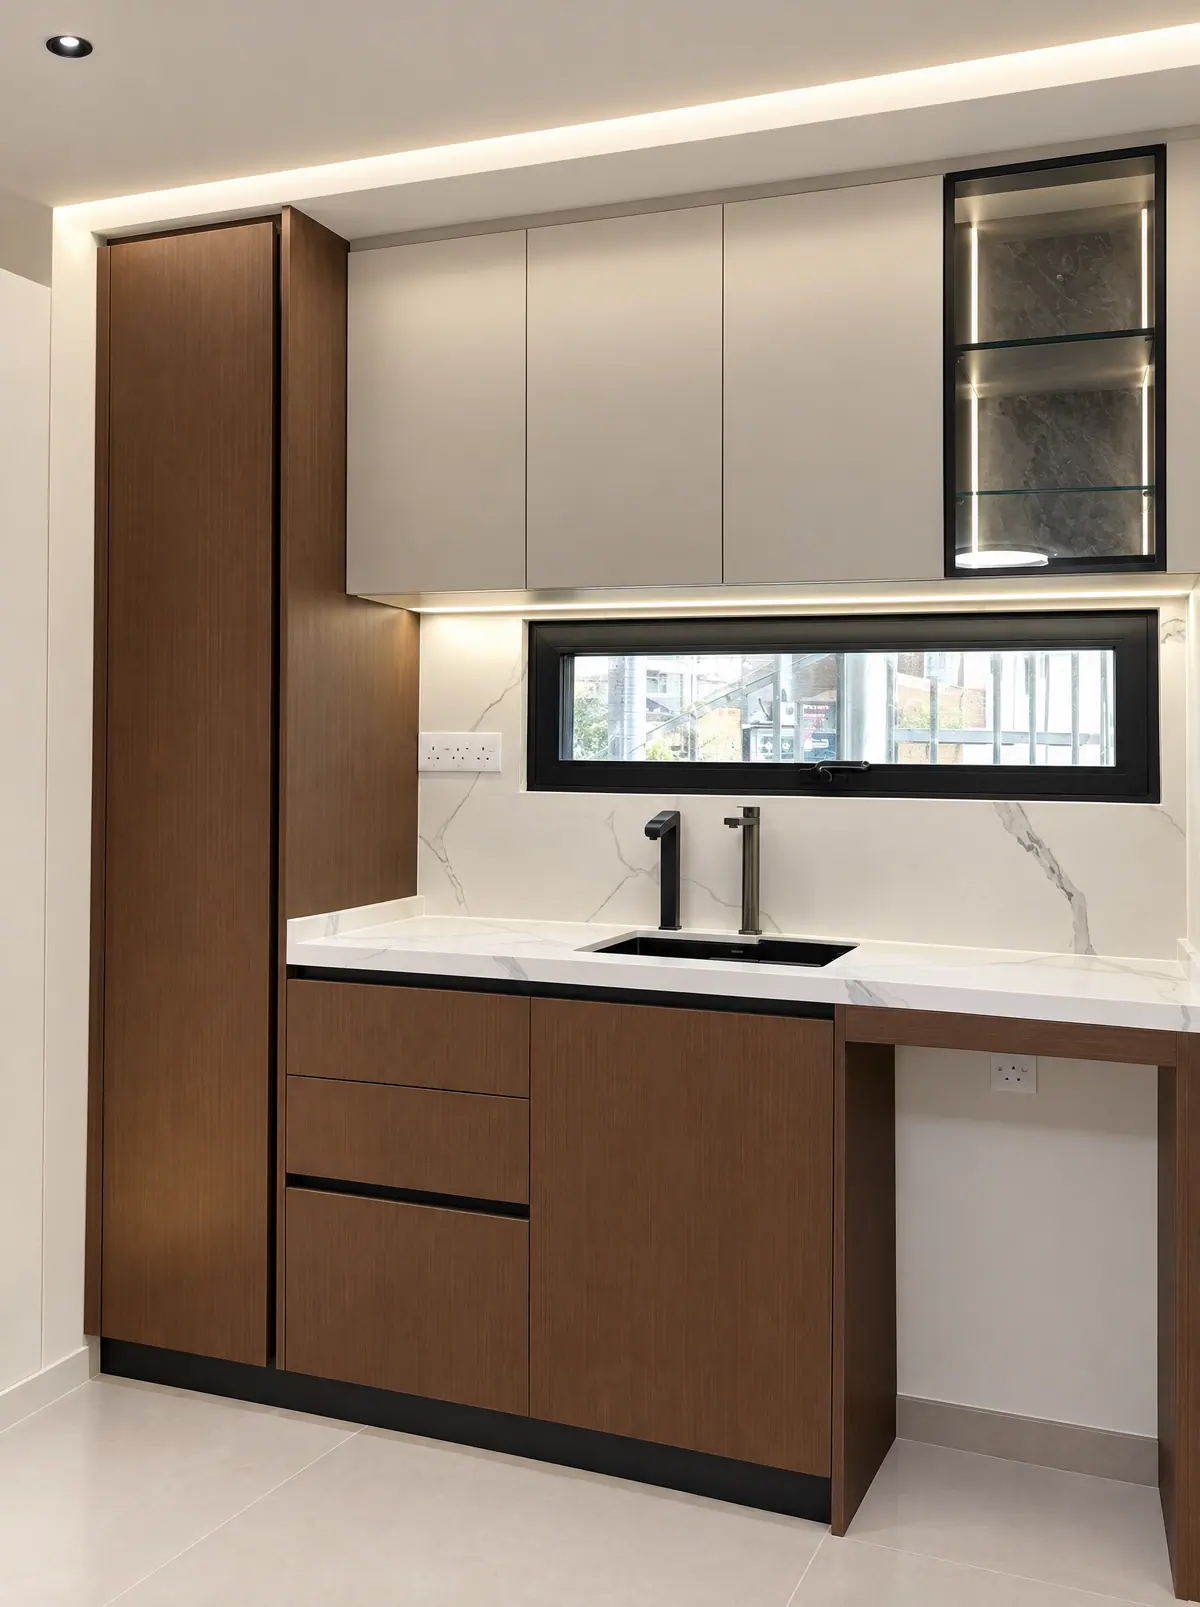
Cabchen walnut and greige kitchenette: finished
Cabchen walnut and greige kitchenette: before (illustration)
Drag, swipe or use arrow keys to compare.

Walnut and greige kitchenette

  • Walnut tall unit and drawers
  • Greige flat wall cabinets
  • LED-lit glass display cabinet
  • Quartz top and backsplash

Graphite kitchen with waterfall island

  • Matte graphite handleless cabinets
  • Quartz waterfall island with pop-up sockets
  • Glass-front LED wall units
  • Full-height quartz backsplash

07In a real customer’s words

A customer review

“Cabchen did an amazing job with our kitchen cabinets and appliances. The design is sleek, functional, and the build quality is top-notch. The team was professional from consultation to installation, ensuring everything fit perfectly. If you want a hassle-free kitchen upgrade, look no further!”

Dan B.Google review, Penampang branch, May 2026Read the full review on Google Maps

08Process

Here’s exactly what happens next.

Five steps, one team, and no chasing separate contractors. You always know what comes next.

See the full process
  1. 01

    Tell us about your space

    Two minutes online or a quick WhatsApp. The room, your home, your timing and the look you love.

  2. 02

    We come over and measure

    We check the walls, plumbing, power points and your condo rules, so there are no nasty surprises later.

  3. 03

    You see it in 3D first

    We draw the layout and show you the finished space in 3D. Change anything you like, then get a written quotation.

  4. 04

    We build and install

    Your cabinets are made to your exact measurements, then our own team installs everything.

  5. 05

    Handover, and we stay close

    We walk you through your new space. After that, we are one WhatsApp away.

09FAQ

The kitchen questions everyone asks us.

Here’s where a kitchen starts. Your real number comes after we measure, because nobody should quote a kitchen they haven’t seen.

  • Kitchen cabinetsfrom RM200 per foot runBottom cabinet in melamine. Quartz worktops from RM180 per foot run.

Starting prices are a guide for a basic specification (September 2026), not a quotation. The consultation and site visit are free, and your written quotation after the visit is the price you pay.

All questions
Do you supply kitchen appliances?
Yes. We are an authorised Fotile brand store, so hoods, hobs and built-in appliances can be planned into your cabinetry from the start. Already have appliances you love? We can plan around them too; just list them in the planner.
Which hood is best for heavy Asian cooking?
Wok cooking throws off a lot of oil and smoke, so hood type, suction and ducting all matter. During design we recommend a hood and hob combination based on how you cook, your kitchen layout and the ducting route.
Wet kitchen or dry kitchen?
Many Sabah homes use both: a dry kitchen for light prep and entertaining, and a wet kitchen for the heavy cooking. Our guide explains the trade-offs, and we plan the split around how your family actually cooks.
Which kitchen layout suits my home?
Honestly, it depends on your room shape, where the plumbing points and windows are, and how you cook. L-shape and galley layouts often suit compact kitchens, while U-shapes and islands need more floor space. We'll recommend a layout once we've measured your kitchen.
Can I choose my own worktop and cabinet finishes?
Of course, it's your kitchen. We go through materials and finishes with you during design, and you can see samples at our Iramanis or Penampang showroom. Exact finishes and availability are confirmed in your quotation.
How much does a kitchen or cabinet renovation cost?
Kitchen cabinets start from RM200 per foot run for a bottom cabinet in melamine, with quartz worktops from RM180 per foot run. Wardrobes start from RM400 per foot run and bathrooms from RM10,000. Your real number depends on size, layout, board and door finish, worktop and appliances, so we measure for free and give you a written quotation before you commit.
Can I get a price from the website?
You can get a starting point. Our starting prices are on the Services page, and the planner lets you share your budget range so we come prepared. The exact price needs your measurements and material choices, so it comes in your written quotation after the free site visit.
Do you design in 3D before building?
Yes. Design and consultancy includes 2D layout planning and 3D visualisation, so you can see the space, change your mind and fine-tune it before production starts.
Can you help before my renovation starts, or before I get my keys?
Yes, and early is the best time to talk to us. Share your floor plan and timing in the planner and we will tell you what can be prepared before vacant possession and what needs a site measurement.
Is the consultation free?
Yes. The consultation and the site visit to measure are free, with no obligation. You get your layout, 3D visuals and a written quotation to think over in your own time.
How long does a renovation take?
It depends on the scope, the materials and how ready the site is, and we would rather not guess. Once the design and materials are confirmed, you get a schedule with your quotation.

Ready to see your kitchen in 3D?

Tap the button and answer a few quick questions. It takes about two minutes, there's no obligation, and a real person from our team replies on WhatsApp.

Cabchen assistant
Instant answers. Our team replies on WhatsApp.
Talk to a person
Automated assistant. Answers are general; Cabchen confirms details after a site visit. Please don't share IC or payment details.